
Carpentry project: Vhazim residence portico
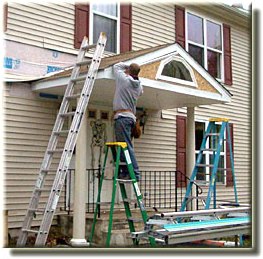
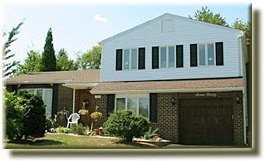
A covered entry was added at the Vhazim residence: a framed and trimmed portico over the front door, with a new surround, soffit and finish detail tied back into the existing siding.
What the work involved
- Layout of the portico to suit the door width and the proportions of the elevation.
- A framed roof structure properly fastened and flashed back into the wall.
- New door surround, pilasters and head casing in a profile matching the house.
- Soffit and fascia to close the underside and protect the framing.
- Finish trim and paint preparation, including priming of all cut ends.
Why a portico is structural, not decorative
A portico is a small roof. It sheds water onto the wall and the step below it, so it needs flashing, pitch and fastening treated exactly like a larger roof. When a portico is treated as decoration — screwed to the siding and caulked — the result is a leak behind the siding within a few years. We build the flashing and the connection to the wall first, then the trim that makes it look right.
Related projects
Ready for an exterior that stops leaking?
Free, no-pressure estimates across Montgomery, Bucks and Philadelphia counties. Talk through your project with the crew that will do the work.